Sketch to render
Turn a sketch into a render with AI
Upload a hand drawing of a room or a building and get a photorealistic image in under a minute.
For architects, interior designers, students and anyone who thinks on paper.
Free account · No card needed · Web and iPhone
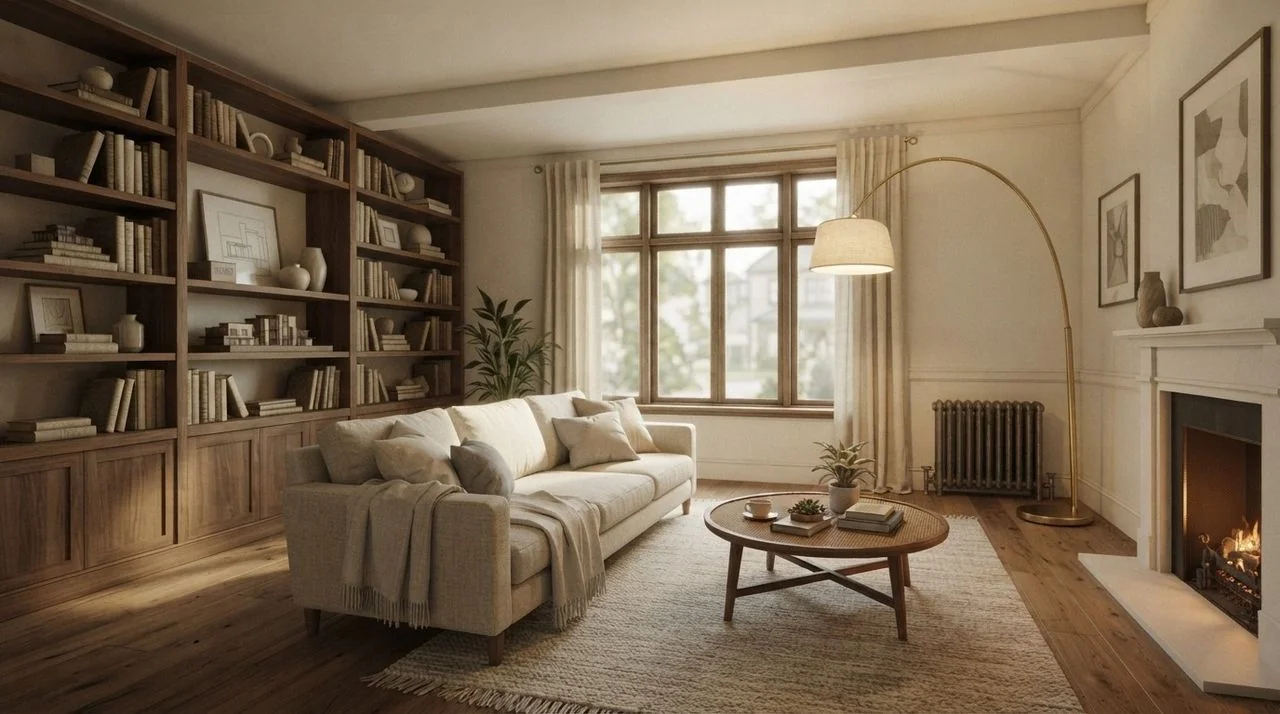
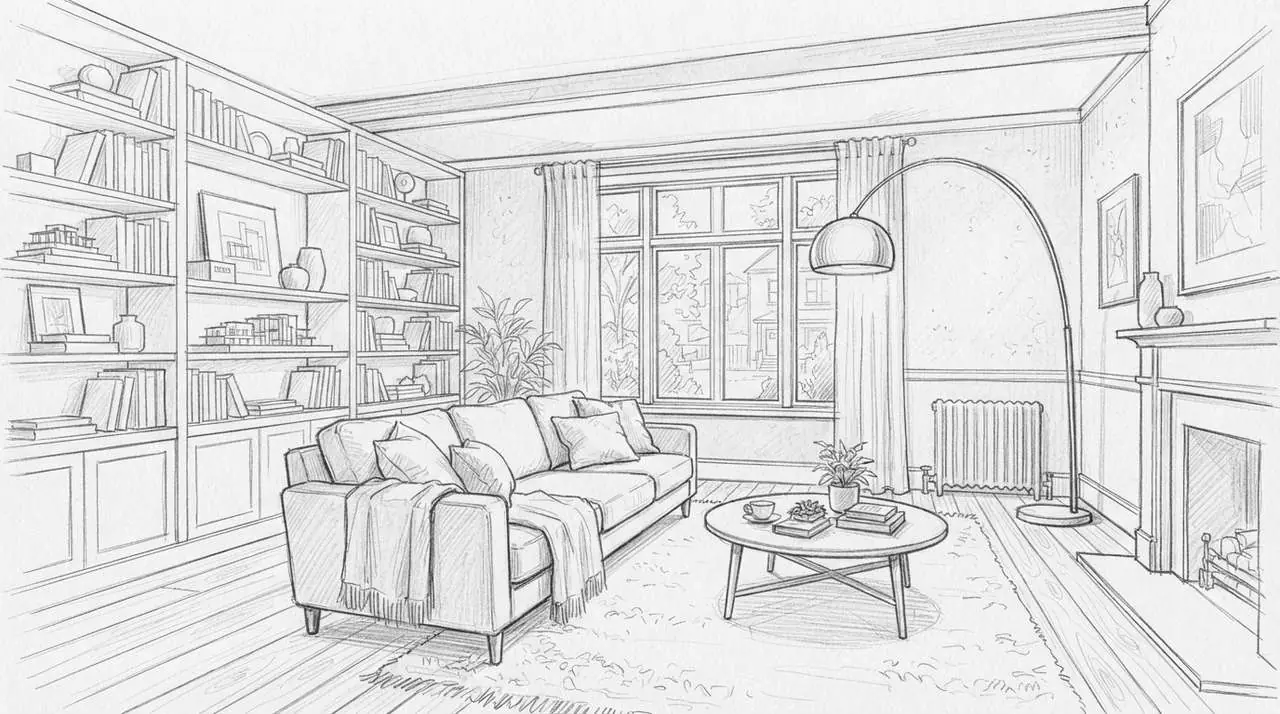
Drop a sketch, or choose one
Pencil, pen or a line drawing from a tablet. A phone photo of the page works.
or try a sample
Free account needed to generate. No card. Your sketch is kept while you sign up.
How it works
Upload the sketch
Photograph or scan the drawing so its lines are clear and it fills the frame.
Say what it is and pick a style
Choose interior or exterior (the tool starts on interior), then a curated style, or describe the materials and mood yourself.
Download the render
A photorealistic image that follows your lines is ready in under a minute.
Sketches rendered
- SketchRender
Living room with built-in shelves and a fireplace 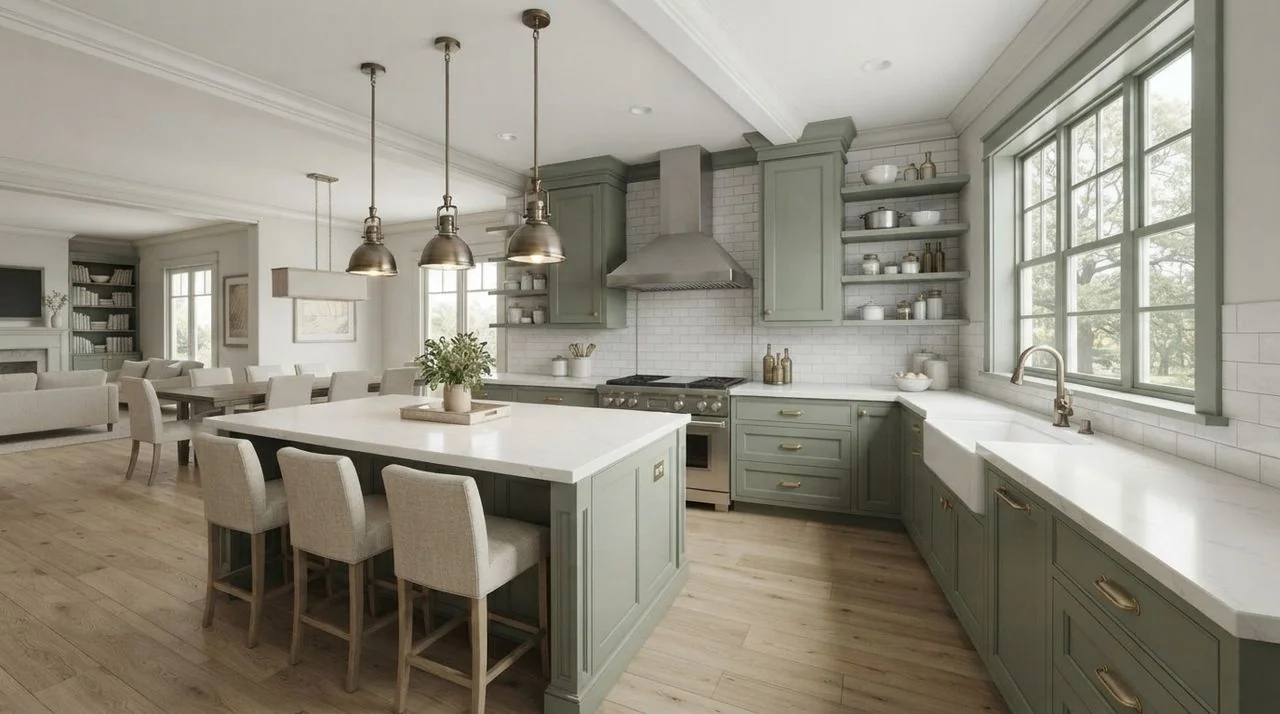 SketchRender
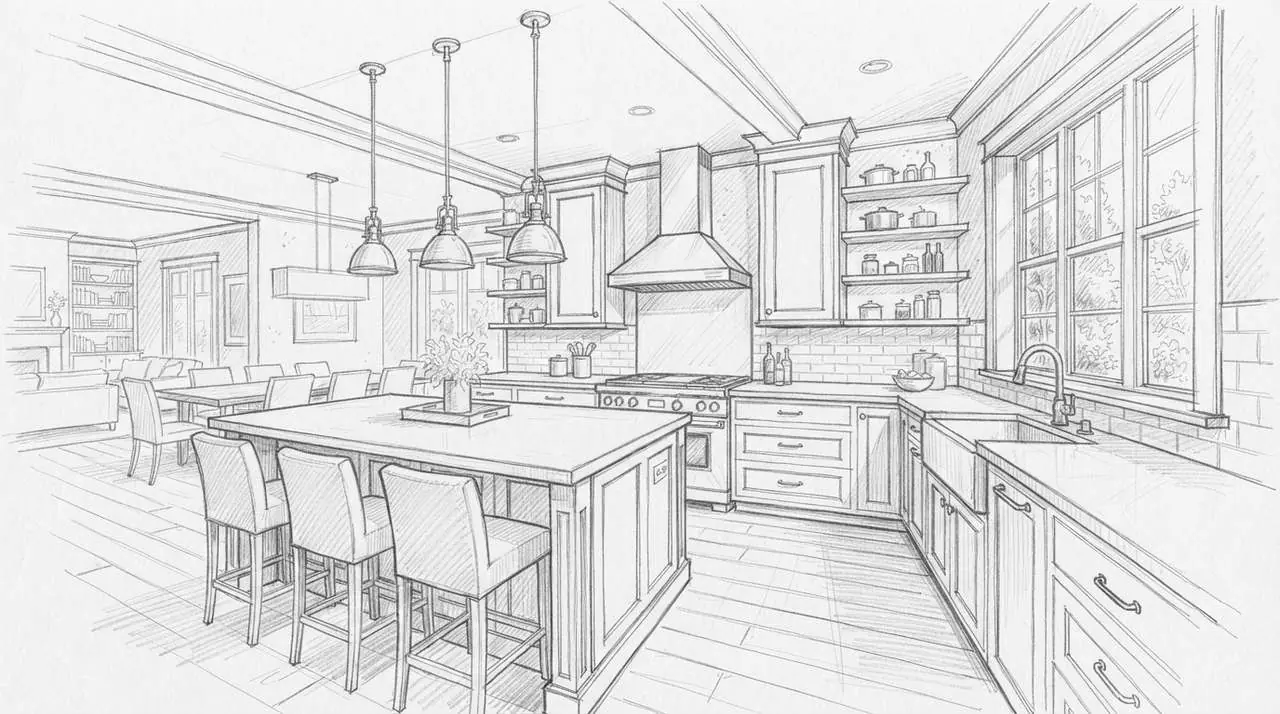
Kitchen with an island in sage green 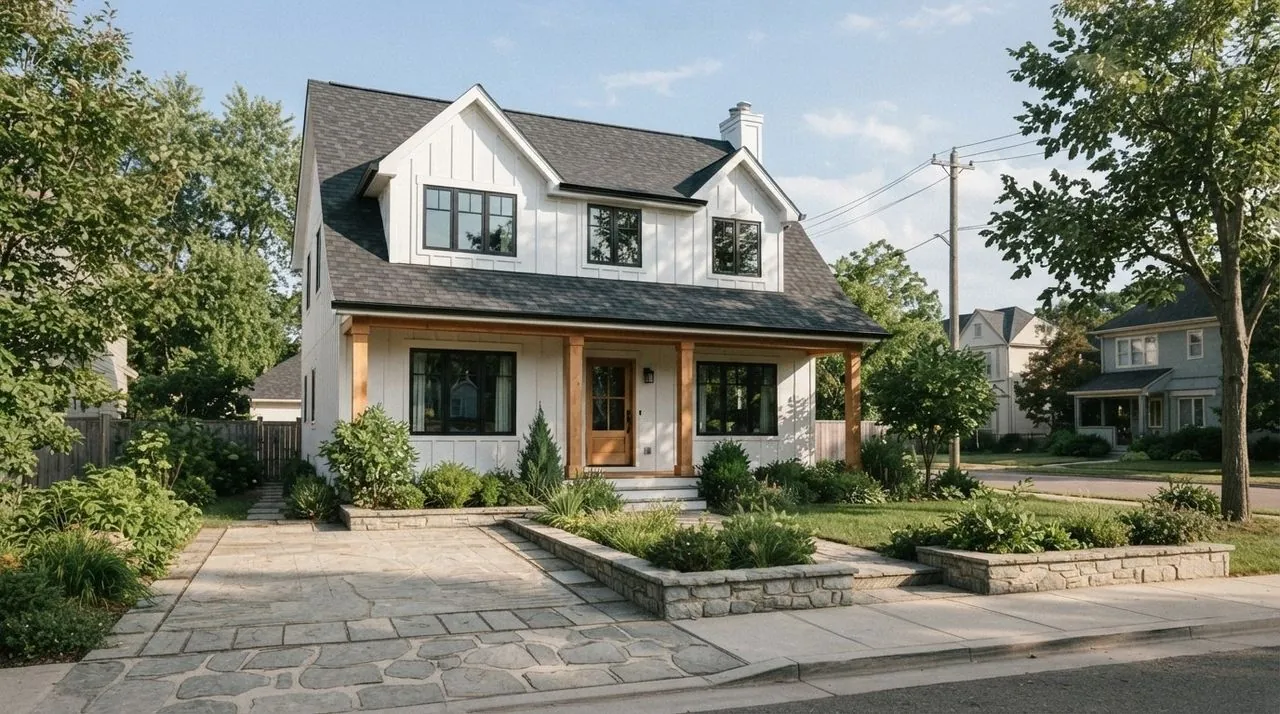 SketchRender
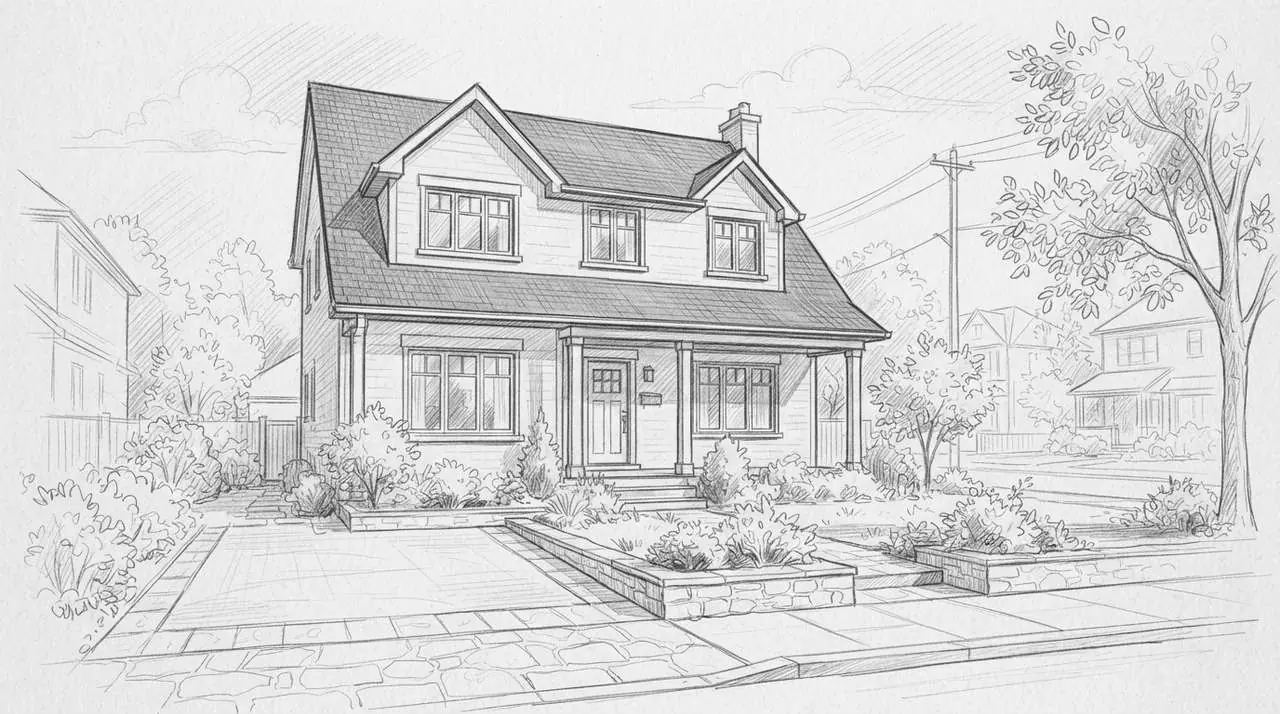
Family house as a modern farmhouse 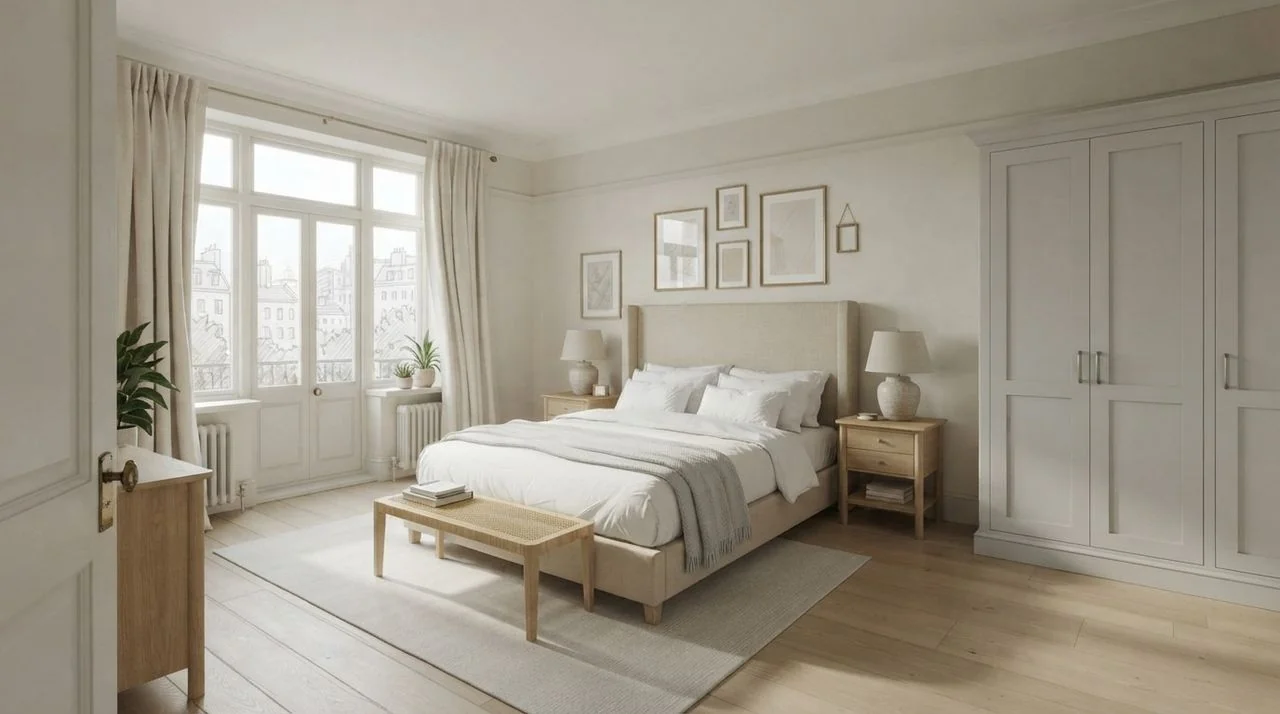 SketchRender
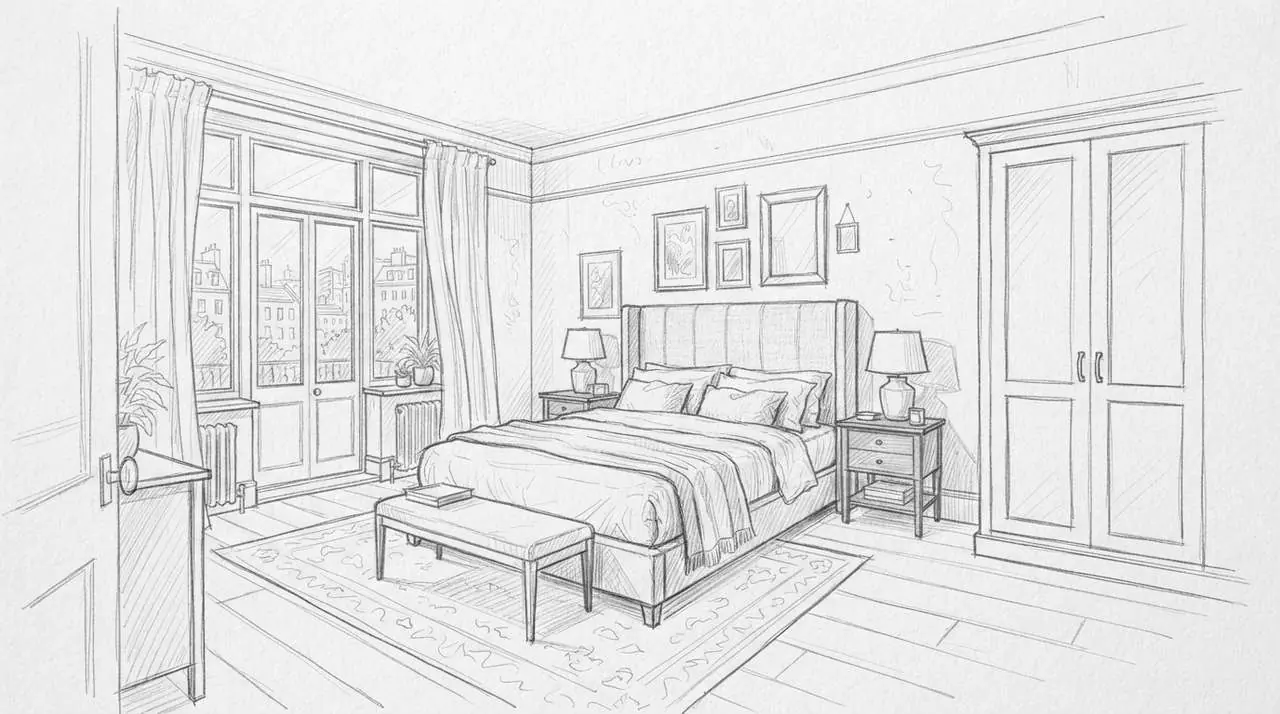
Scandinavian bedroom 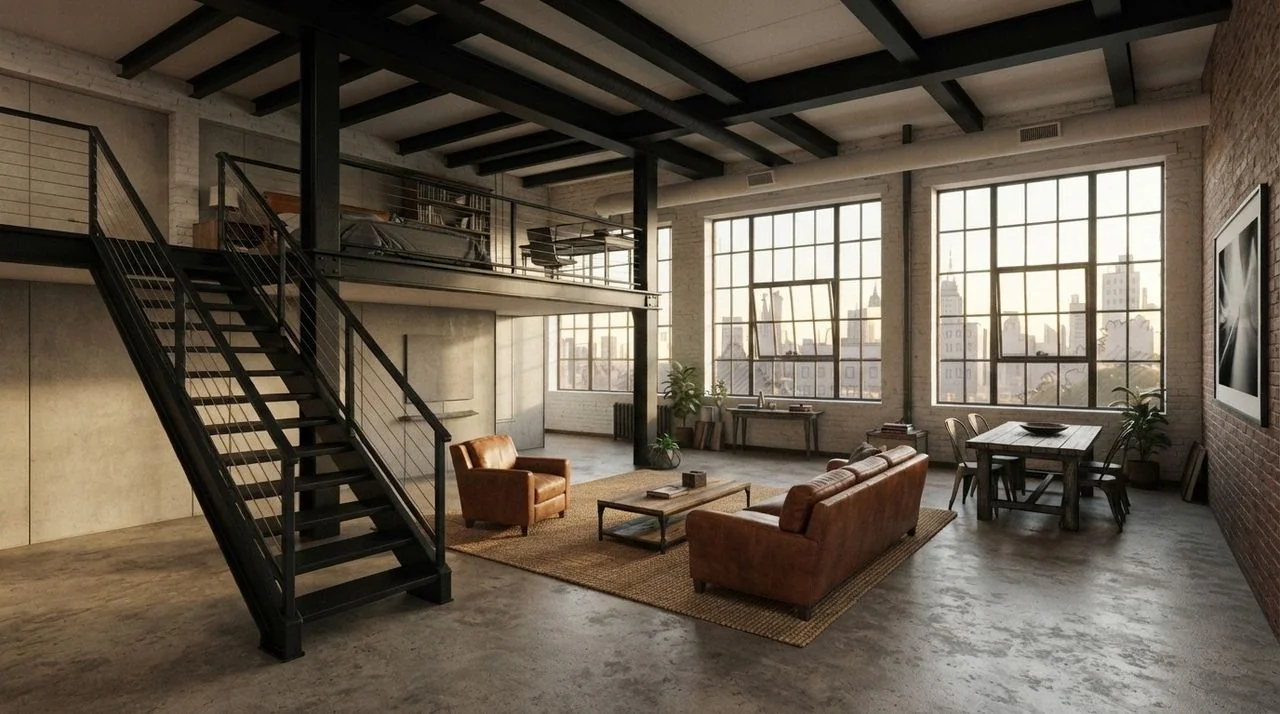 SketchRender
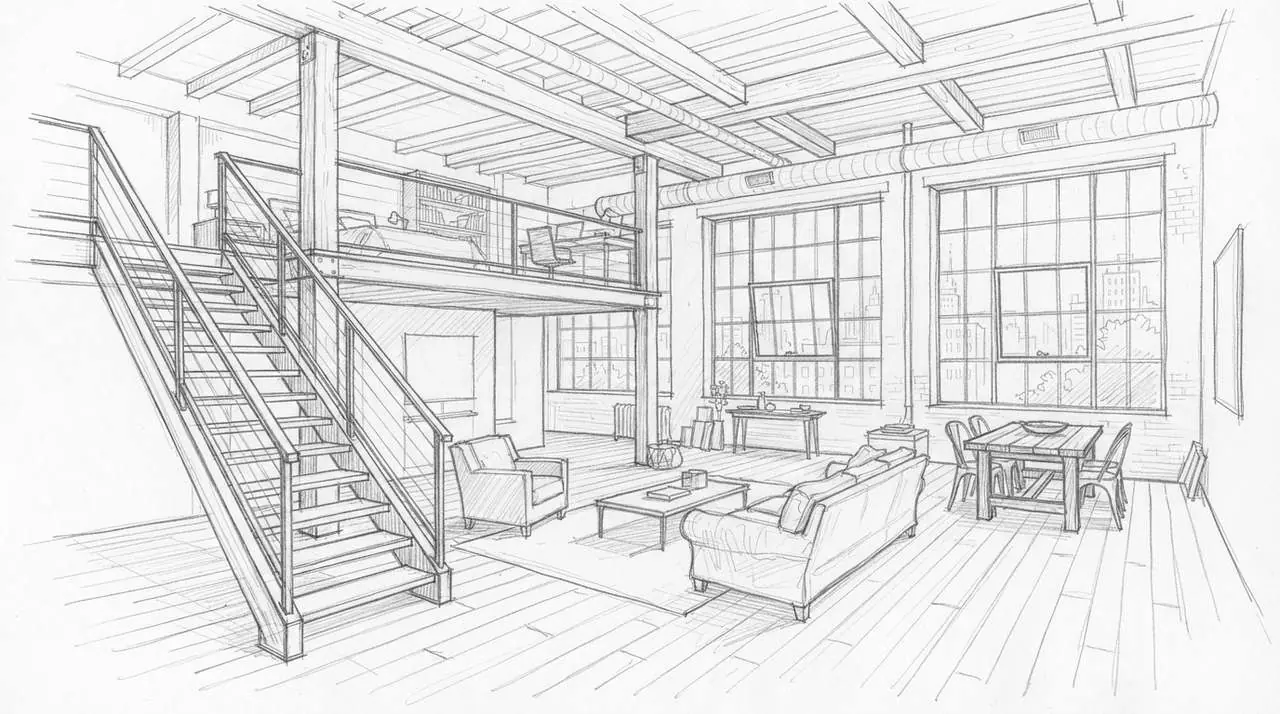
Industrial loft with a mezzanine 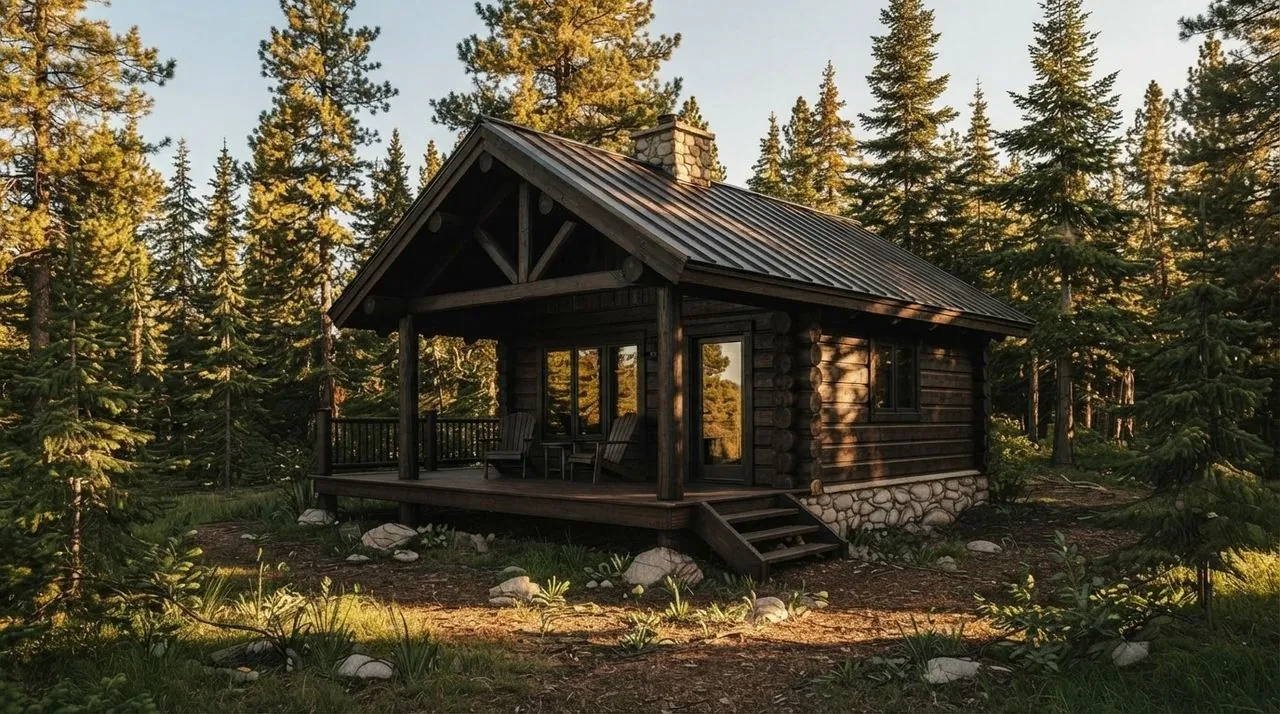 SketchRender
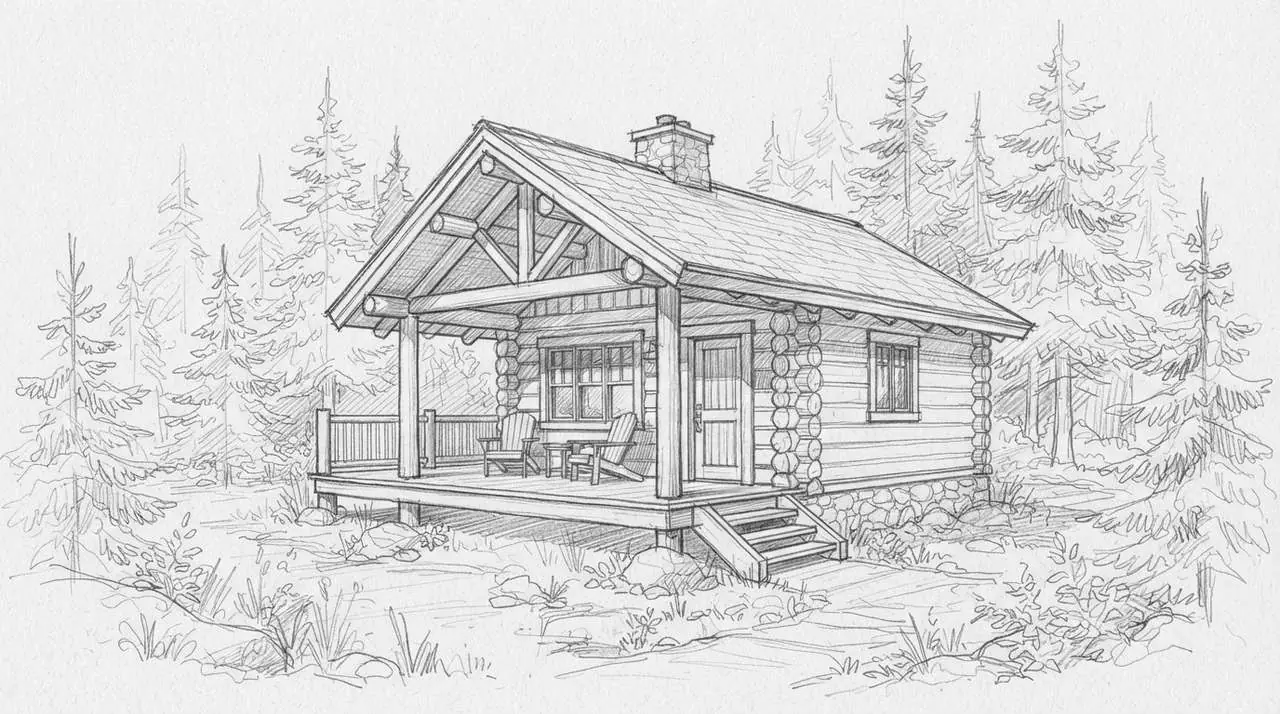
Log cabin in a forest
Example sketches are AI-generated; every render is an unedited result from InteriorAI.
What you can do
Follows your drawing
Walls, openings, furniture and viewpoint come from your lines. The render fills in materials, light and detail.
Rooms and buildings
Render an interior perspective or the outside of a building. Tell the tool which one it is.
Materials in your words
Pick a curated style, or describe it: sage cabinets, white quartz, brass handles.
Straight from the sketchbook
A phone photo of a page is enough. No CAD file and no 3D model.
Sharper when you need it
Upscale a result for a larger image.
Questions people ask
How much does sketch to render cost?
It is free to try: new accounts get free credits and each render uses one. Plans start at $9.99 a week and make every design tool, including sketch to render, unlimited.
What kind of sketch works best?
A perspective drawing with clear, dark lines on a plain background, filling the frame. Light construction lines are fine. Very faint pencil, heavy shading or a page photographed at an angle give weaker results.
Does it work with floor plans or elevations?
This tool is made for perspective sketches of a room or a building. For a floor plan, use the Floor Plan tool in the studio, which reads a plan and furnishes it.
Will the render match my drawing exactly?
It is built to keep your layout, proportions and viewpoint, and it decides what your lines leave open, such as textures and small objects. Render again in the same or another style to get a different reading of the same sketch.
Can I use digital drawings?
Yes. A line drawing exported from a tablet or a drawing program works the same way as a scan of paper. Export it as a JPG or PNG.
Can I render a garden sketch?
The sketch tool renders interiors and building exteriors. For a garden, upload a photo of the space to the Garden design tool.
Related tools
Render your first sketch free
Render a sketch freeFree to try. Plans from $9.99 a week.See plans