3D room planner
Free 3D room planner, in your browser
Shape your room, furnish it from a catalogue and walk through it in 3D.
For anyone planning a move, a renovation or a new layout.
Free account · No card needed · Phone, tablet and desktop
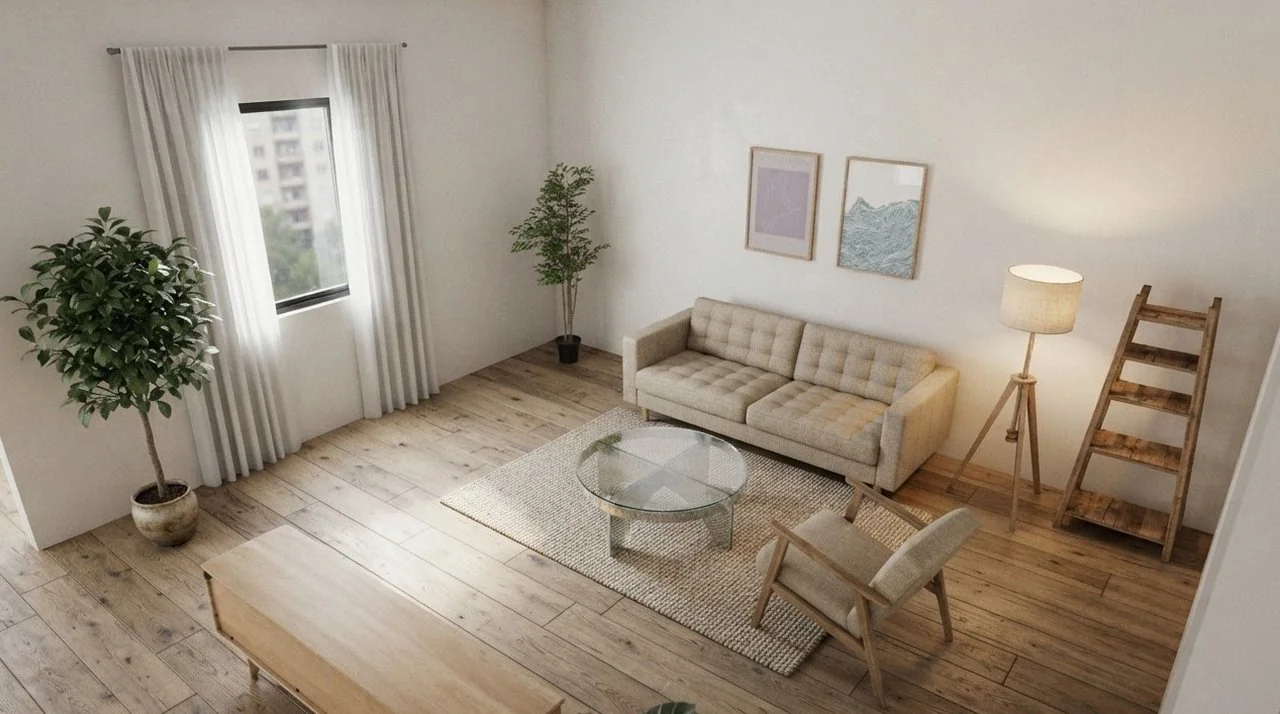
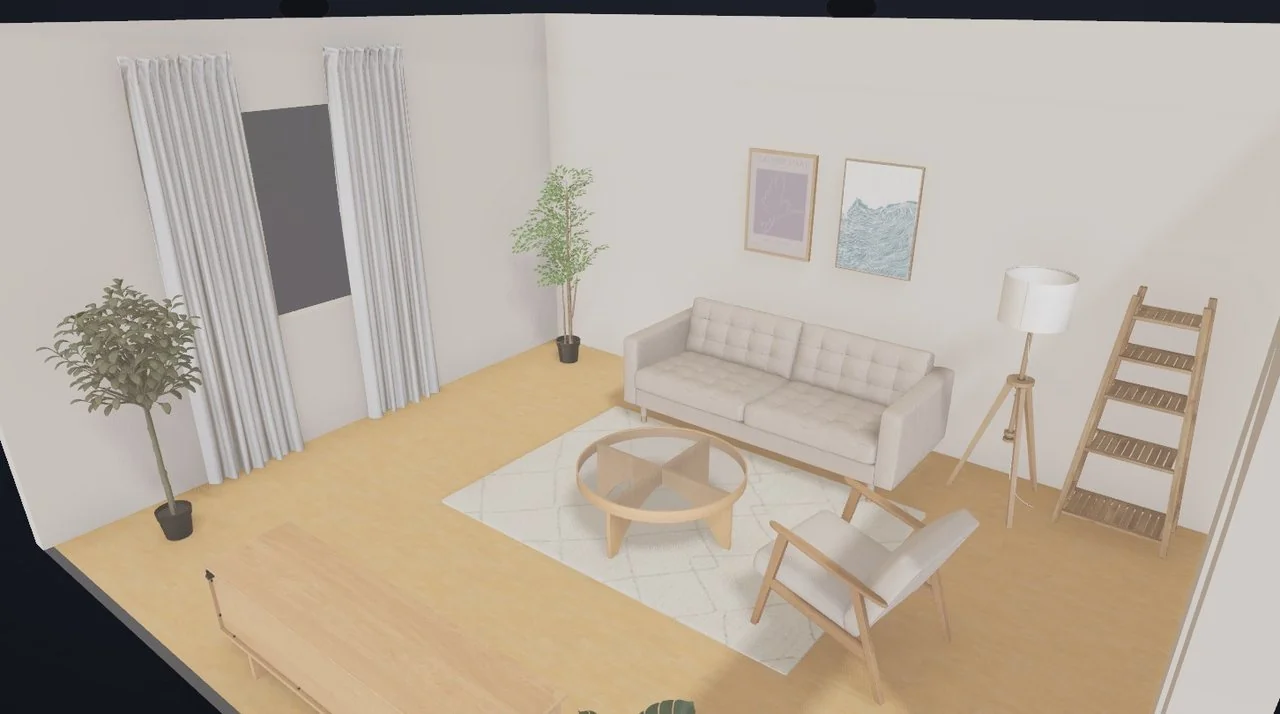
Start with a finished room, or an empty one
Open our example living room to look around, then plan your own.
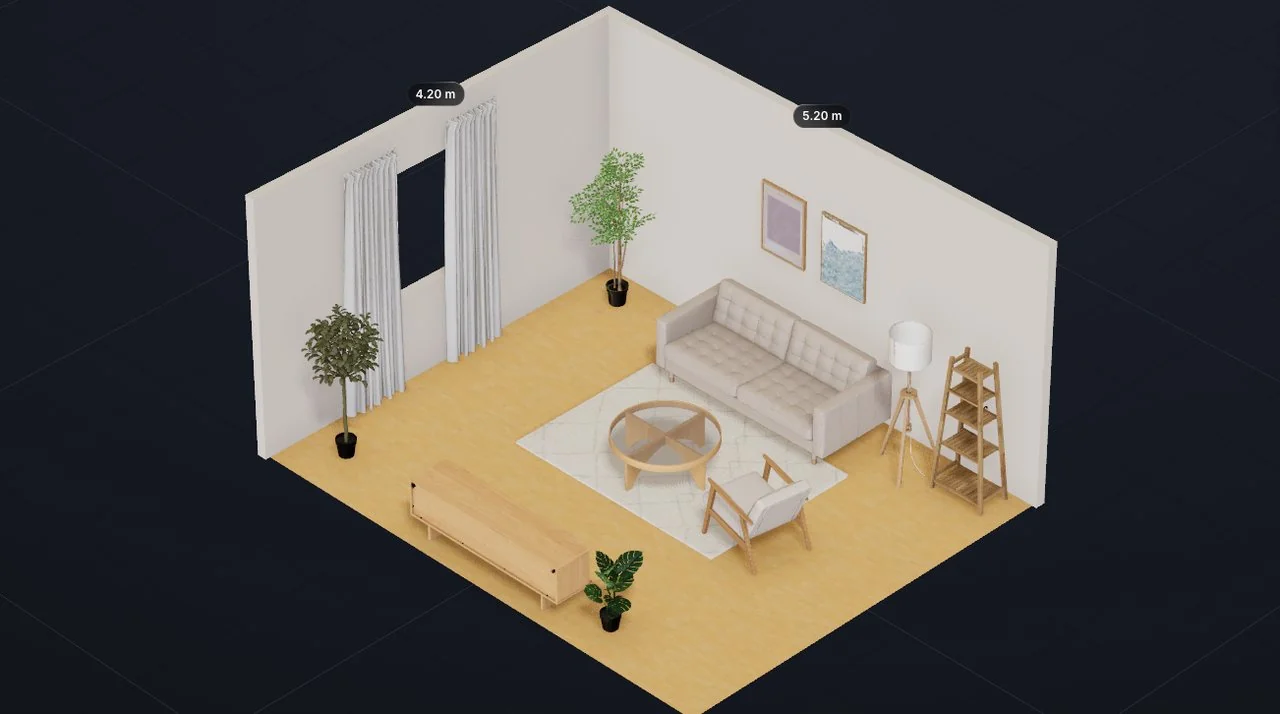
Open the example room
A 5.2 × 4.2 m living room with 13 pieces. Turn it, switch views and walk through it. No account needed.
Plan your own room
Start from a rectangle, an L-shape or an open plan, or draw the walls yourself.
Free account needed to build and save a room. No card.
How it works
Shape the room
Pick a shape and type its width, depth and ceiling height, or draw the walls corner by corner. Add doors and windows.
Furnish it
Drag furniture in from the catalogue, then move, rotate and stack it. Choose the floor and wall finishes.
See it and share it
Look at it in 3D, from above or on foot. Save it, share a link, or render it as a photo.
One room, every view
- 3D roomAI render
The 3D room, and the same view rendered as a photo 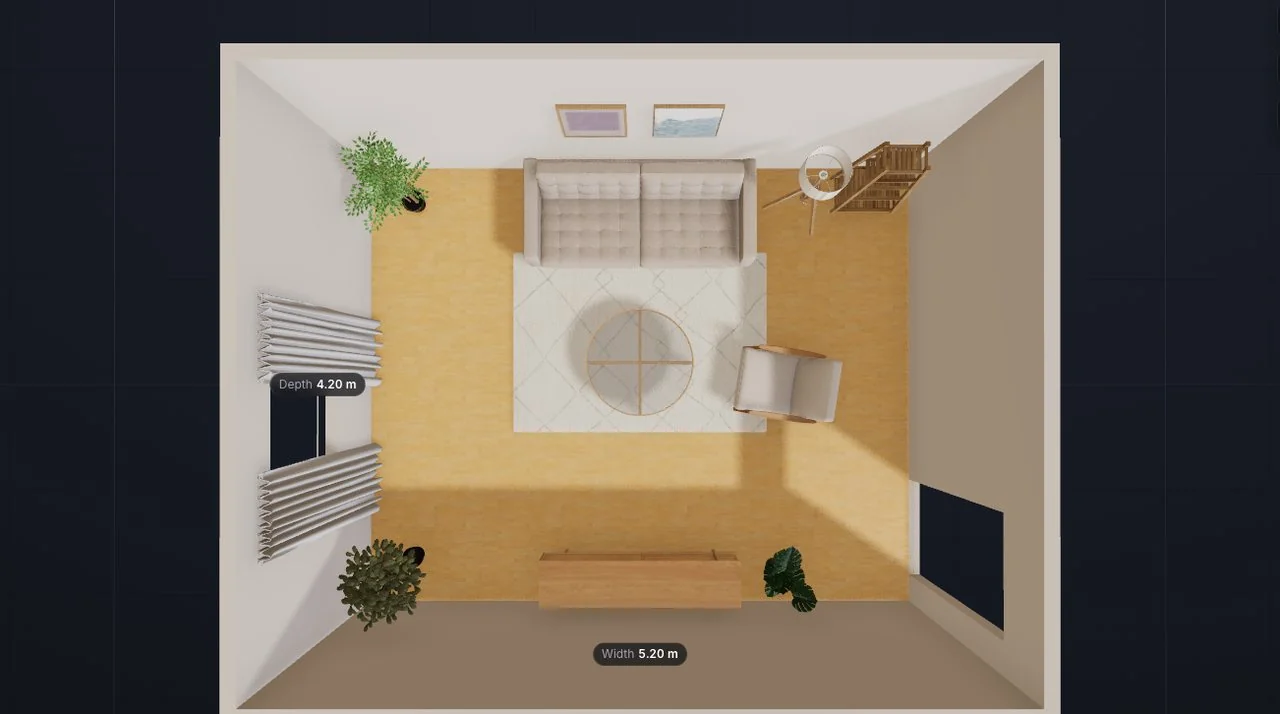
Plan view, with the room's width and depth Isometric view, with the near walls cut away
This room was built in the InteriorAI room planner. The render is an AI image of it: a photoreal version, in which details such as the floor and some furniture can differ.
What you can do
Any room shape
Rectangle, L-shape, open plan, or walls you draw yourself, sized in metres. Doors and windows cut real openings.
A furniture catalogue
Search it and drag pieces in, then move, rotate, duplicate and stack them. Wall and ceiling pieces too.
Floors and walls
Pick a finish for the floor and for the walls from the texture library.
Four ways to look
3D, isometric, a plan with dimensions, and a walk-through at eye level.
A photoreal image
Render the view you are looking at as a realistic image, keeping your furniture or letting the AI refurnish.
Save and share
Keep your rooms in My Scenes, share a link that opens without an account, and export any view as an image.
Questions people ask
Is the 3D room planner free?
Building, furnishing, saving and sharing a room is free with an account. A photoreal render uses one credit, and new accounts get free credits. Plans start at $9.99 a week and make renders and every design tool unlimited.
Do I need to download anything?
No. The planner runs in the browser on a computer, a tablet or a phone, with a mouse or with touch.
Can I use my room's real measurements?
Yes. Type the room's width, depth and ceiling height, or draw the walls on a grid, and size each door and window. Measurements are in metres.
Can I start from a floor plan?
Yes. Import a floor plan image and the planner builds the rooms from it, or import a DXF file. Reading a floor plan image uses credits.
Who can see my room?
Only you, until you share it. A shared link opens the room in 3D for anyone, without an account, and they cannot change it.
How close is the render to my room?
It is an AI image made from your 3D view. It keeps the layout and can change details such as materials, so treat it as a visualisation, not an exact copy.
Related tools
Plan your first room free
Try the plannerFree to plan. Plans from $9.99 a week.See plans